
49
$770,000 Sale
Listed 8 hours ago
533 Harrop Avenue
· 5
· 4.0
· 4
· 2127
Key Facts
Key facts for 533 Harrop Avenue
Property Type
House
Parking
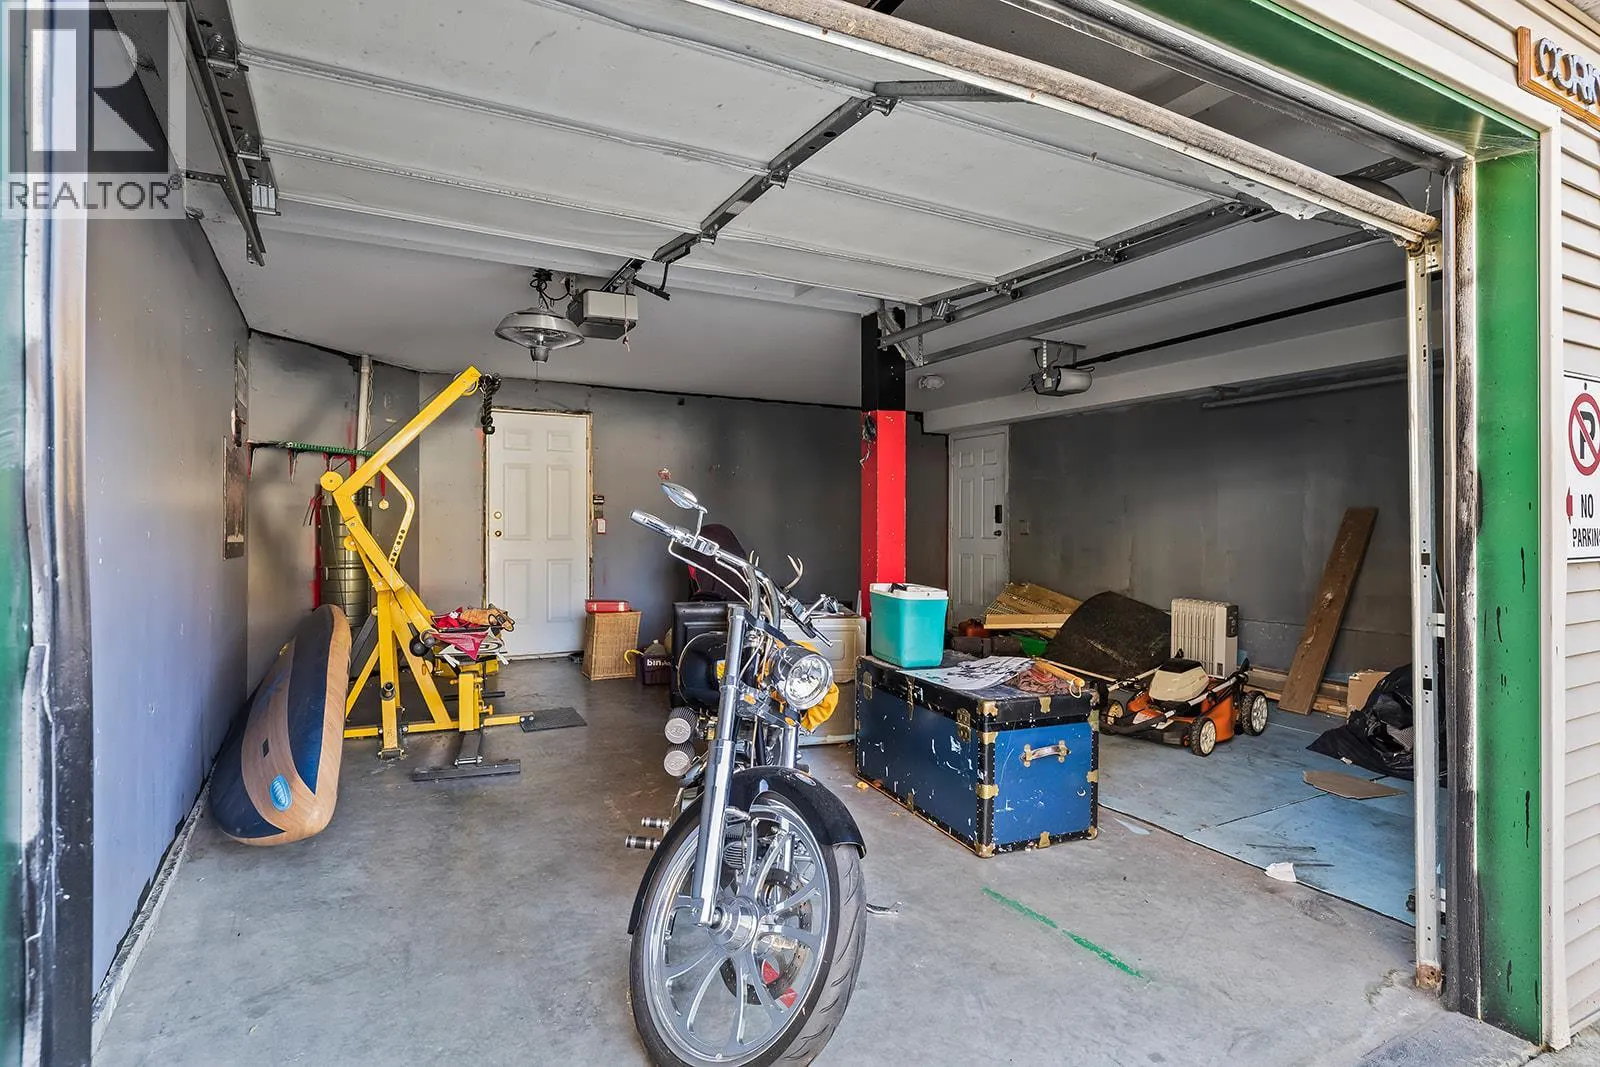
Garage: Yes, 4 parking
MLS #
10403869
Size
2127 sqft
Basement
Full
Listed on
-
Lot size
-
Tax
-
Days on Market
-
Year Built
1999
Maintenance Fee
-

Description
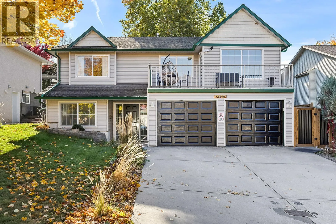
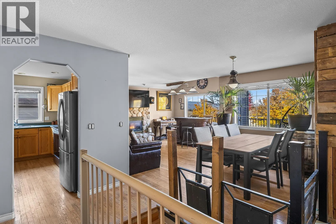
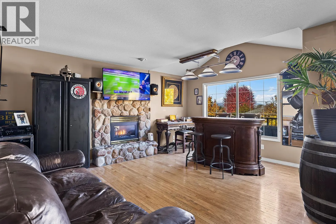
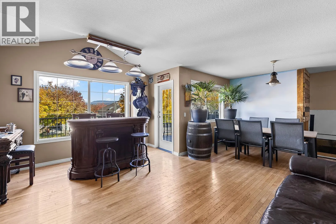
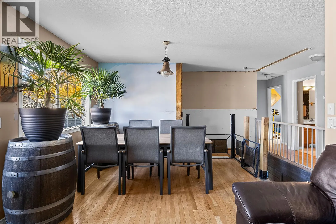
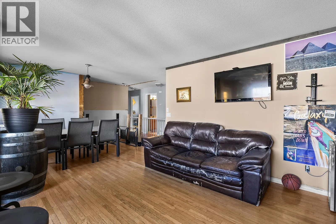
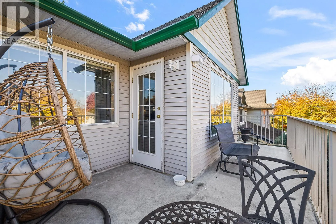
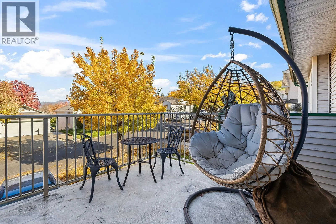
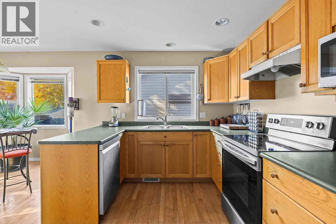
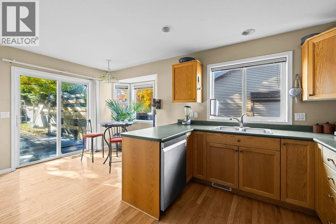
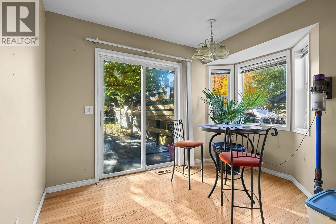
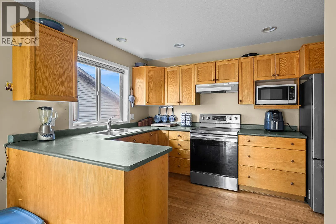
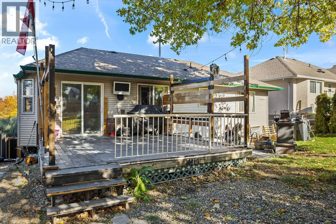
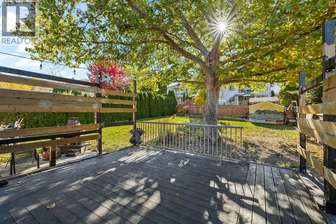
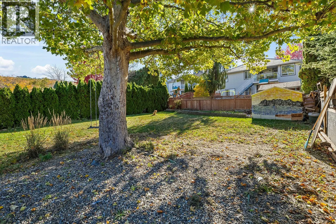
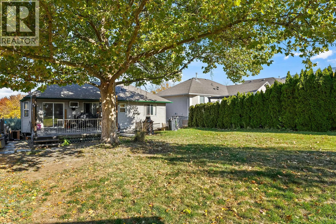
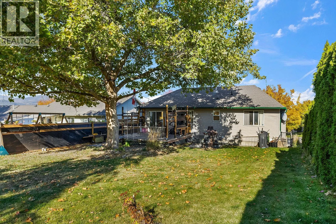
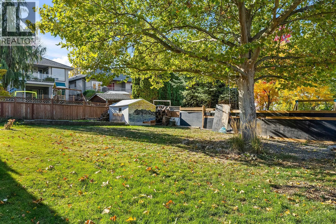
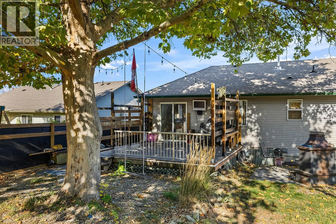
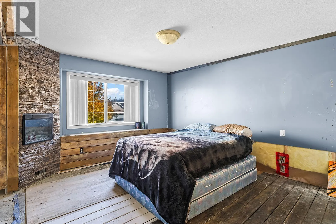
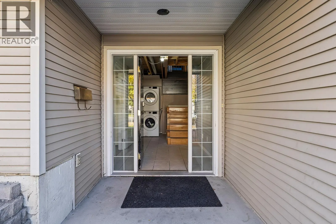
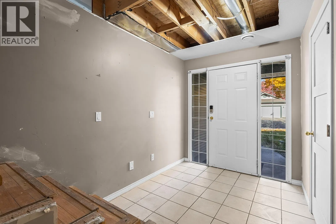
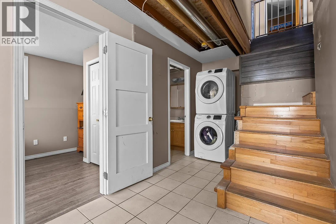
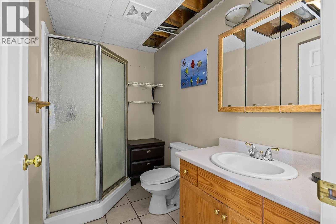
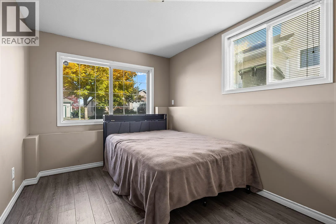
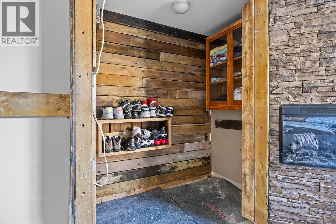
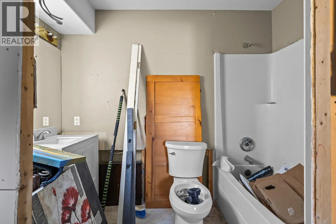
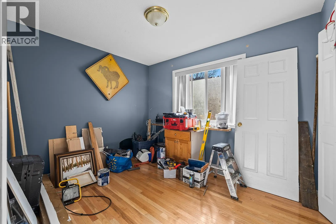
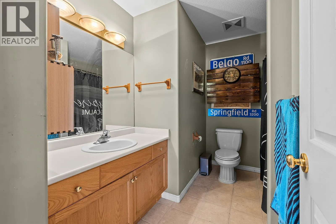
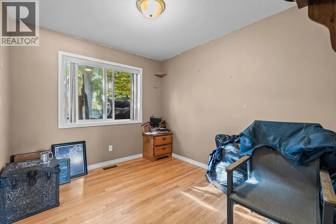
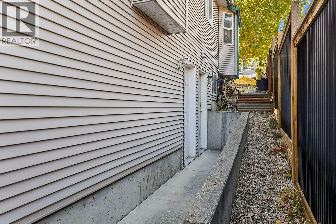
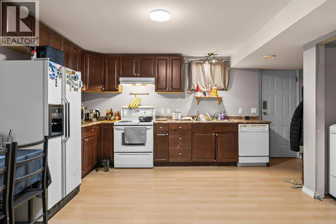
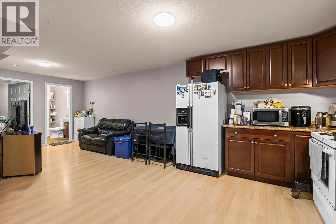
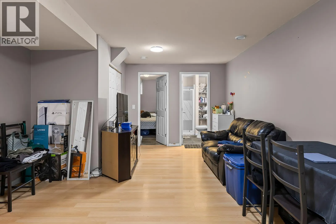
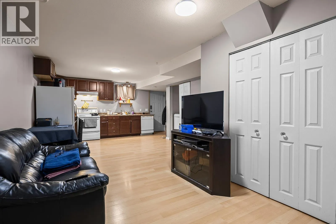
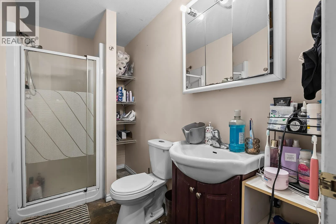
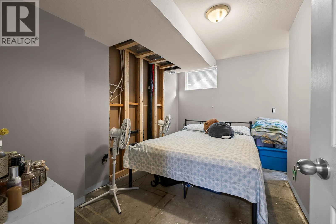
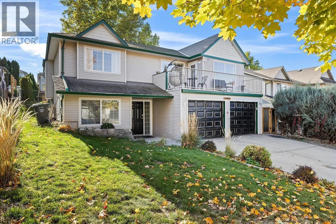
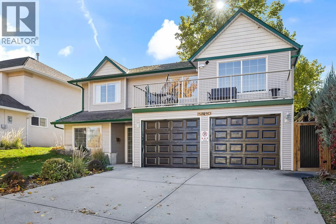
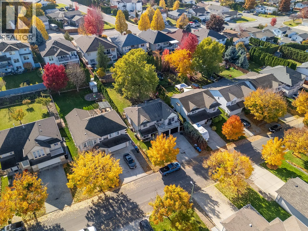
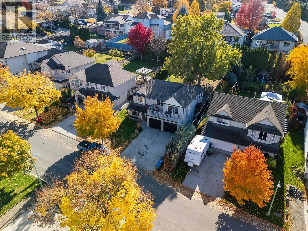
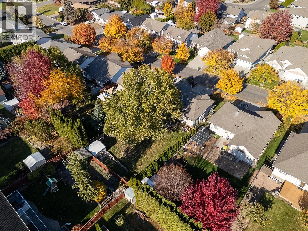
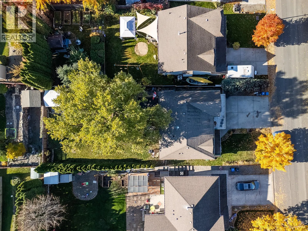
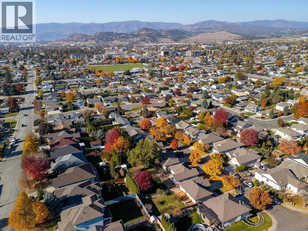
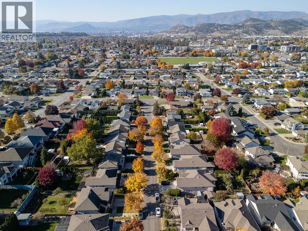
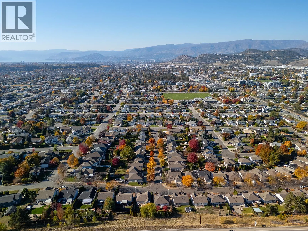
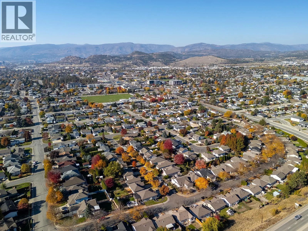
Unlock sweat equity in Rutland South! Built in 1999, this spacious grade-level entry home is the perfect one for handy buyers or contactors that want good return on a project with a built-in mortgage helper. The main home features 3 bedrooms and 2 bathrooms upstairs, plus a 4th bedroom and full bath...room downstairs. Lower entry level also includes a separate, legal 1-bedroom suite with side entrance to bring in immediate rental income while you finish the rest! Restoration was started due to previous flood but not finished. The home needs some finishing work, primarily drywall, some electrical, flooring, paint, and getting the main ensuite put back together. It is priced aggressively to reflect this and some other general fixing up. Great layout, featuring a bright kitchen that walks out level to a large, fully fenced backyard, perfect for kids, pets, and summer BBQs. Also has a balcony off the front living room. Located in a highly desirable, family friendly Rutland South neighborhood, just minutes from schools, parks, and excellent local amenities. If you have a tool belt, a vision, and a contractor on speed dial, this diamond in the rough is your chance to break into the market with a 5 bedroom 4 bathroom home at a great price. Lots of upside .Bring your ideas and schedule your viewing today! Please allow 24hrs to view and look through the iguide tour before booking with your Realtor! (id:10452)
Room Types
3pc Bathroom
-
Measurements not available
0 sqft
4pc Ensuite bath
-
Measurements not available
0 sqft
Bedroom
-
Dimensions 10'11'' x 8'11''
97.34 sqft
Similar Properties (No results)
Listing courtesy of: REMAX Kelowna
This REALTOR.ca listing content is owned and licensed by REALTOR® members of The Canadian Real Estate Association.